
Just Listed

Address
9574 Arsipe Circle, PORT CHARLOTTE, FL
Price
$ 634,900
Property Attributes
- MLS#D6148770
- TypeSingle Family
- Listing Status Active
- CountyCharlotte
- CityPORT CHARLOTTE
- AreaPort Charlotte
- NeighborhoodPORT CHARLOTTE SEC 081
- Zip33981
- StyleSingle Family Residence
- Year Built2015
- Taxes$ 5516
- Price$ 634,900
- Bedrooms4
- Full Bathrooms3
- Half Bathrooms0
- Sqr Footage2367
- Lot Size0.23 Acres
Data Source:
Stellar MLS
Property Description
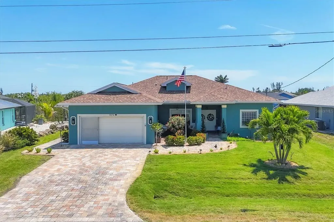
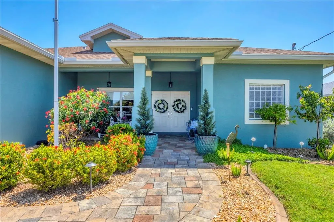
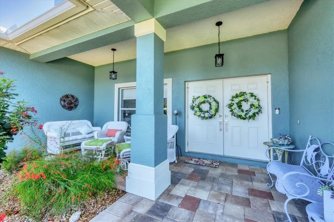
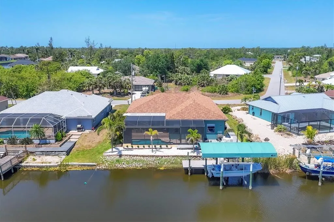
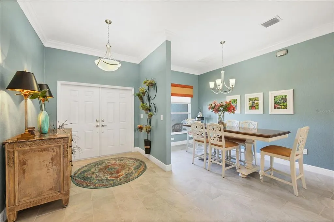
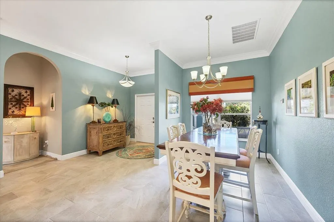
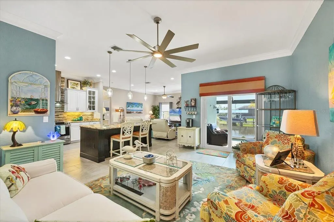
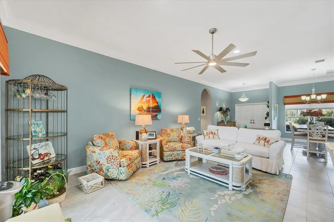
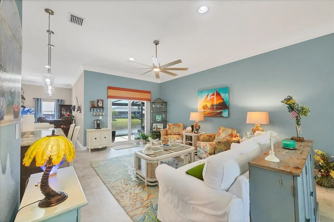
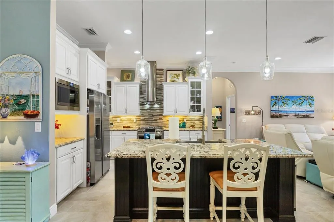
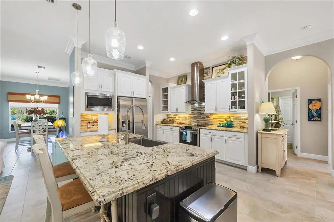
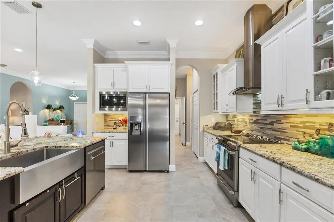
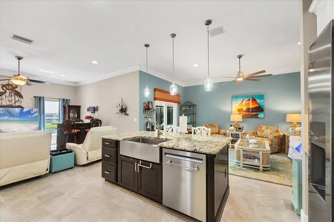
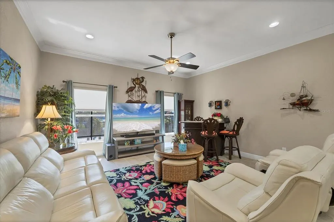
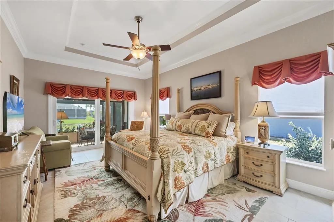
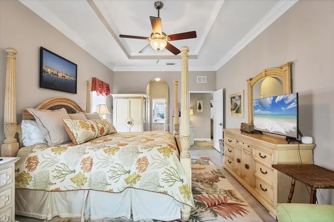
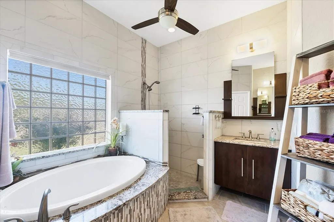
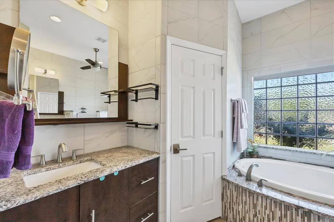
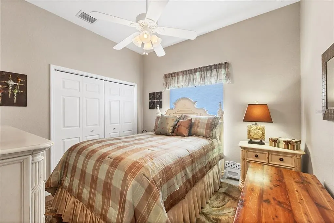
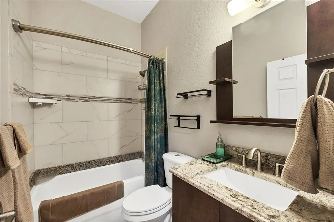
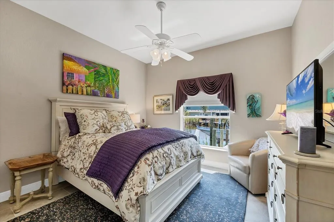
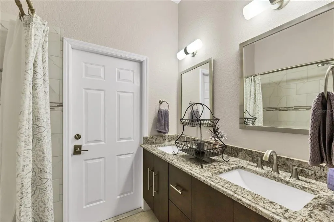
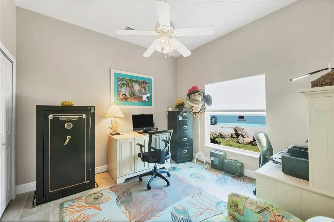
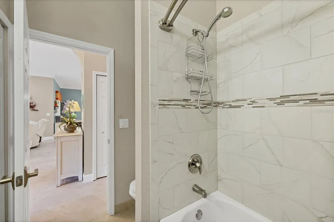
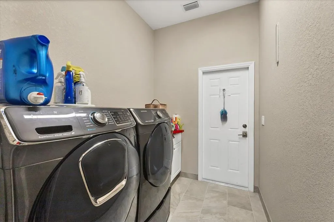
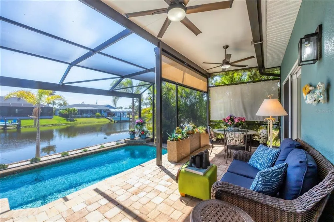
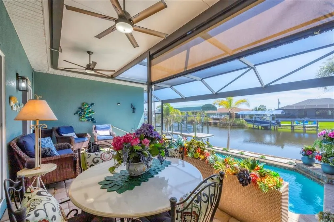
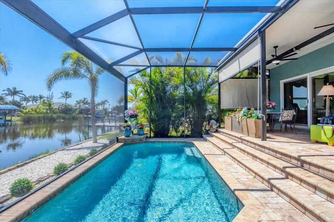
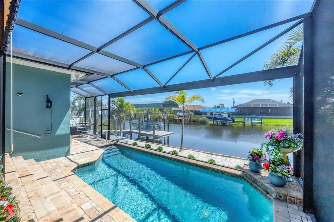
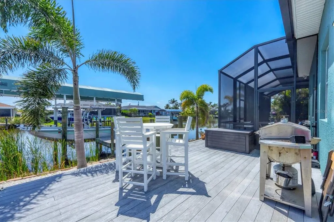
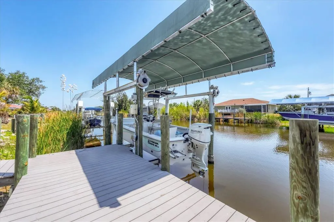
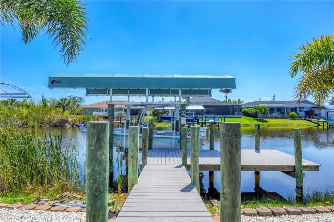
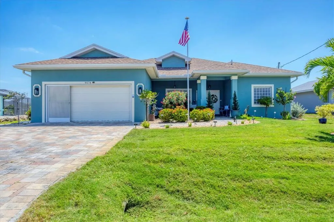
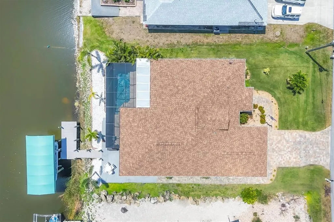
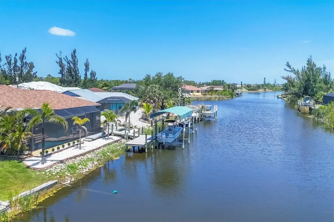
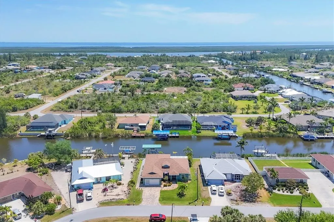
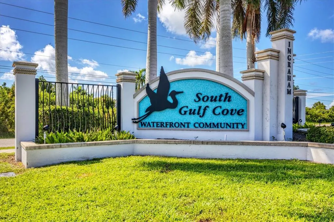
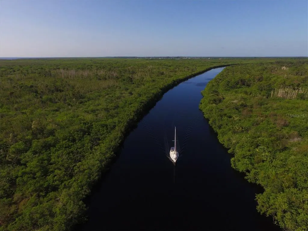
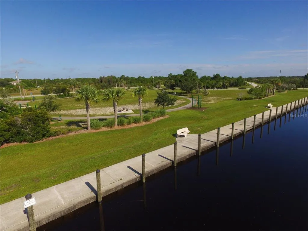
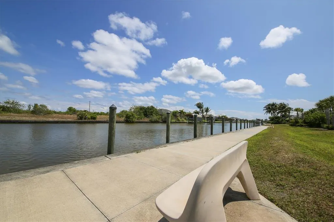
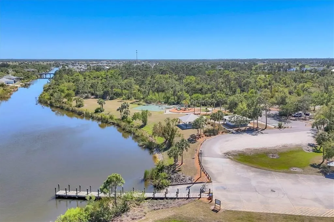
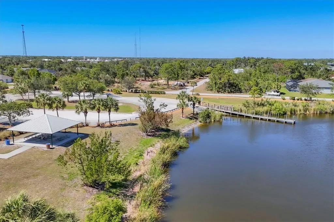
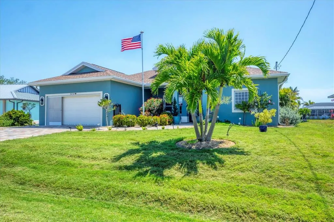
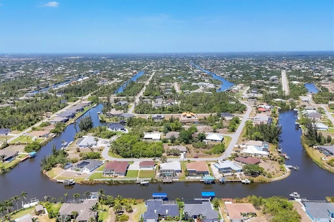
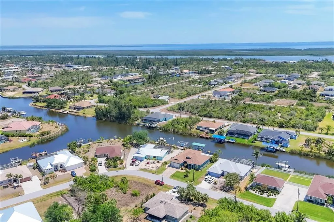
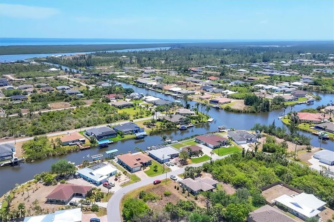
Amazing Opportunity to Own this 4Bed 3Bath Waterfront Pool Home with Dock & Covered Lift. It's a Short ride and only 1 Bridge out to the Lagoon, Less than 15 min to Lock. From this Desirable Location You can Boat up the Myakka or Peace Rivers, Explore the Charlotte Harbor or Enjoy The Blue Waters of the Gulf. The Exterior Welcomes you in that Florida Style with a Paver Driveway and Front Porch. From the moment you enter this home you will notice the Attention to Detail and Stylish Interior. Notice the Crown Molding & Porcelain Tile Throughout. The Double Front Door opens into a Large Entryway with the Formal Dining Room on the Left, Great size for a Larger Table with Extra Seating. The Formal Living room is Spacious with Open Views to the Kitchen & Family room while Showcasing a beautiful Water View. The Cooks Kitchen is outfitted with Custom Two Toned Cabinets all with Pull Out Shelving, Soft Close Doors & Drawers, Under Cabinet Lighting, Glass Front Doors with a Glass Tile Backsplash. Stainless Appliances, Granite Counter tops with an over the top Pantry with Pull Out Shelving. It's a Show stopper. The Family room is open to the Kitchen and a lovely place to gather with Friends or Family. This home has a split floorplan, All Guest Rooms are on one side of the home and the Primary bedroom is on the other. Lets start with the Guest rooms, All have ceiling Fans, Built In Closets, Crown Molding and Window Treatments. 1 Bedroom is privately located at the Front of the Home with a Guest Bathroom and close to the Laundry room. The other 2 Guest Bedrooms have their own Hallway off the Family Room with the 2nd Guest Bathroom. All Bedrooms are nicely sized and bright. The Primary Bedroom is Oversized with Excellent Views of the Pool & Canal. Sliders provide easy access to the Lanai. The Generous En-Suite Bathroom with Floor to Ceiling Tile has a Separate Tub and Walk-In Shower with Two Sinks & Vanities. Round this out with 2 Walk-In Closets, a private makeup area & Tray Ceilings. The Lanai is the perfect area for outdoor entertaining or reading a book. It offers a split level Area to the Heated Salt Water Pool with a Picture View Screen of the water. Outside the screened Pool is another Seating Area. The composite Deck, Dock and Walkway make for easy cleaning and upkeep. The 10x 20 Dock has power and water with a Covered 8,000 lb boat lift. The Stacked Stone Wall is a great addition to this Lot. The garage has an epoxy floor with overhead racks. New Hurricane Front Doors & Sliders. Freshly painted inside and out in 2024. See what all the buzz is about-this home is sure to impress, make sure to visit.
| Elementary School | Middle School | High School |
|---|---|---|
| Myakka River Elementary Elementary School | L.A. Ainger Middle Middle School | Lemon Bay High High School |
| Price History | |
|---|---|
| 9/14/2026 | Listed $634,900 |
General Features
| Sewer | Public Sewer |
|---|---|
| Heating | Central |
| Cooling | Central Air |
| Utilities | Electricity Connected,Public,Sewer Connected,Water Connected |
| Roof | Shingle |
| Appliances | Convection Oven,Dishwasher,Disposal,Microwave,Range Hood,Refrigerator |
| Zoning | RSF3.5 |
| HOA Fee | 120 |
| Garage Spaces | 2 |
| Association Fee Includes | None |
| Pool Features | Gunite,Heated,Salt Water,Screen Enclosure |
| Construction Materials | Block,Stucco |
| Pets Allowed | Yes |
| Year Built | 2015 |
| Levels | One |
| Property Subtype | Single Family Residence |
| Tax Year | 2025 |
| Ownership | Fee Simple |
| Waterfront Features | Canal - Brackish |
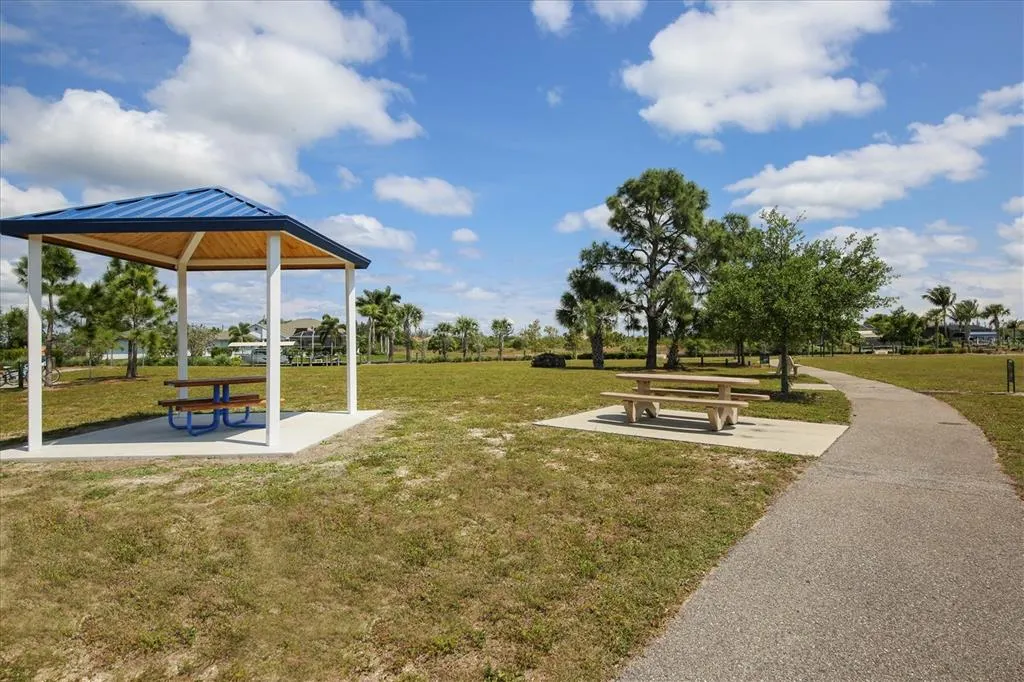
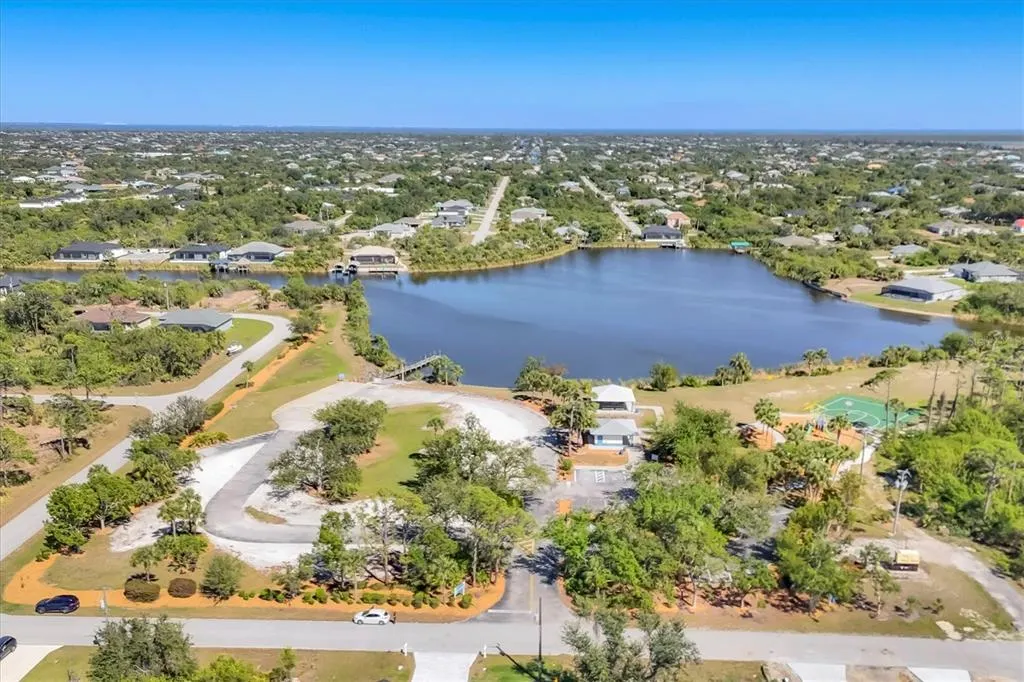
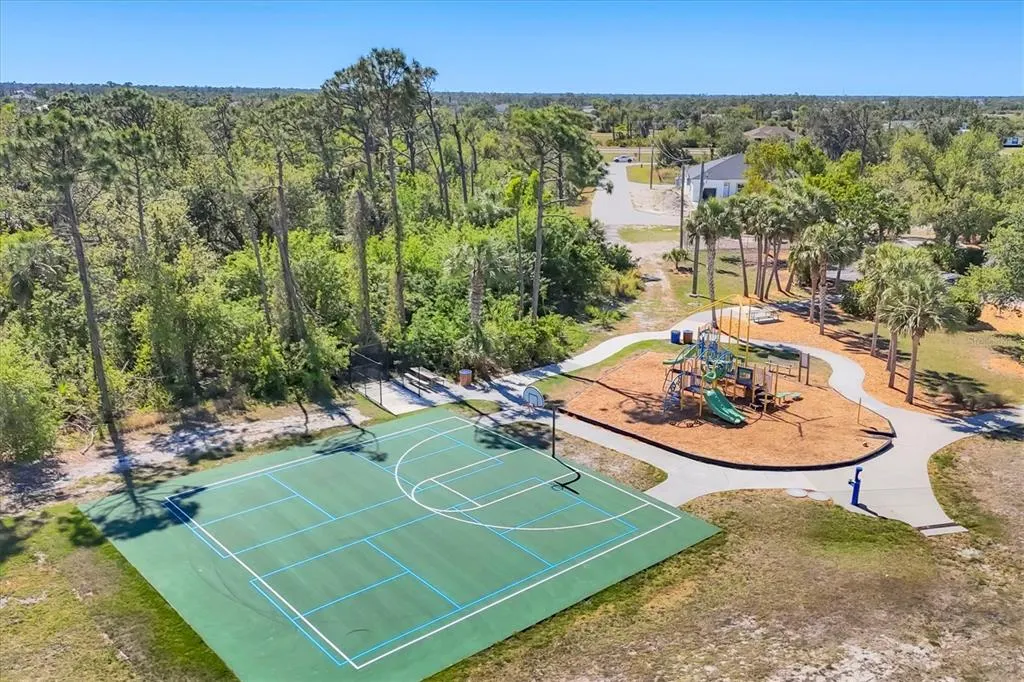
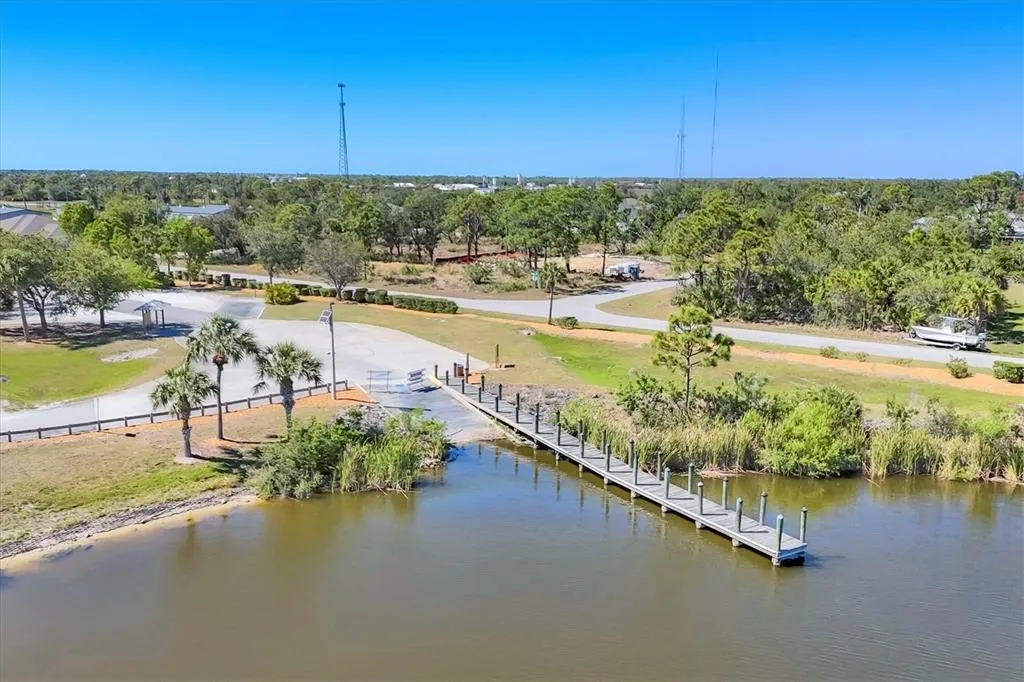
| Community Features | Public Boat Ramp,Deed Restrictions |
| Assoc Fee Paid Per | Annually |
| County | Charlotte |
| New Construction | false |
| Property Type | Residential |
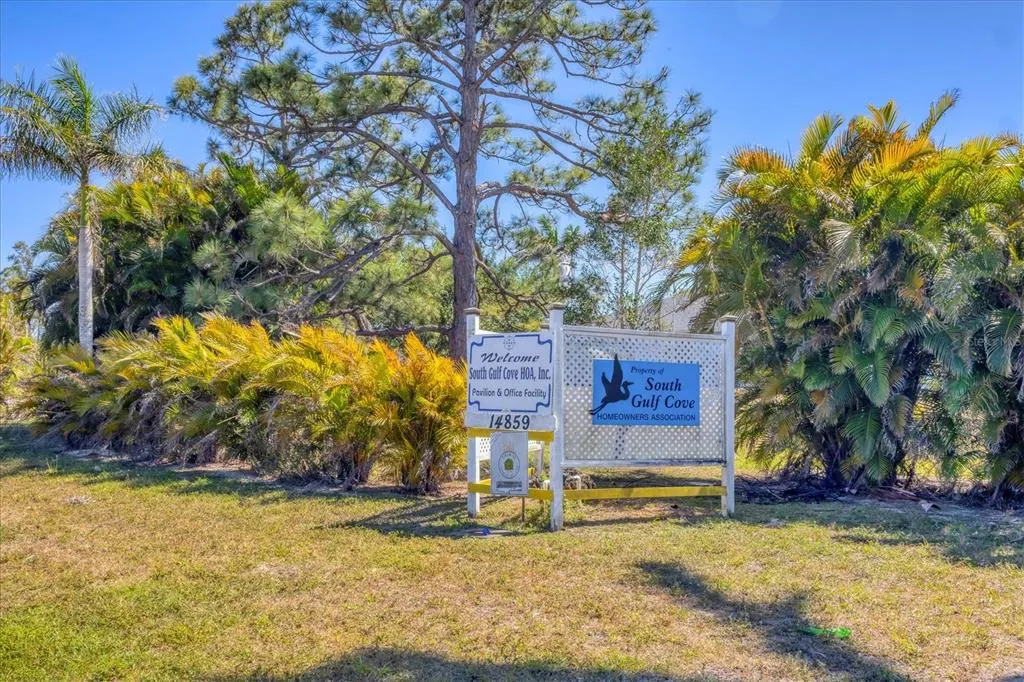
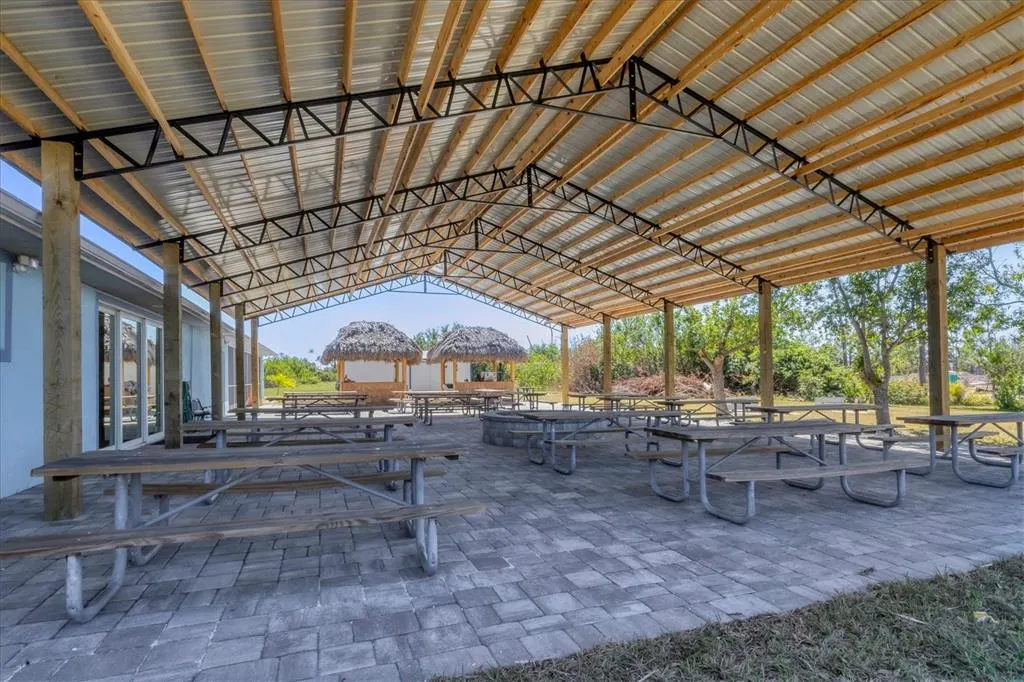
| Association Amenities | Clubhouse |
| Attached Garage | true |
| Subdivision Name | PORT CHARLOTTE SEC 081 |
| Facing Direction | West |
| Garage Y/N | true |
| Total Rooms | 8 |
| Full Baths | 3 |
| Status | Active |
| Directions | Gasparilla Rd to Keystone Take Keystone to the end, Make a right onto Hallendale. Left onto Redhead. Redhead will turn into Arsipe at the end. Home is on the left. |
| High School | Lemon Bay High |
| City | PORT CHARLOTTE |
| Body of Water | OWL HEAD WATERWAY |
| Association Name | Sheryl Bloklin |
| Senior Community Y/N | false |
| MLS Area | 33981 - Port Charlotte |
| Lot Size Units | Square Feet |
| Lot Size Square Feet | 10000 |
| Carport Y/N | false |
| Listing Terms | Cash,Conventional,FHA |
| Elementary School | Myakka River Elementary |
| Land Lease Y/N | false |
| Tax Annual Amount | 5516.62 |
| Home Warranty Y/N | false |
| Middle/Junior High School | L.A. Ainger Middle |
| Additional Parcels Y/N | false |
| Lease Considered Y/N | true |
| Virtual Tour | https://www.propertypanorama.com/instaview/stellar/D6148770 |
| Building Area Units | Square Feet |
| Living Area Units | Square Feet |
| Standard Status | Active |
| Occupancy Type | Owner |
| Tax Lot | 18 |
| Legal Description | PCH 081 4483 0018 PORT CHARLOTTE SEC81 BLK4483 LT 18 560/948 996/1740 1032/427 1143/432 1314/23 1486/2194 2065/1746 2418/1139 2661/1619 2925/10 2925/16 CT3926/914 3940/2121 4227/1727 4241/961 |
| Water View | Canal |
| Water Access Type | Bay/Harbor,Canal - Brackish,Gulf/Ocean |
| Pet Size Limit | Extra Large (101+ Lbs.) |
| Minimum Lease | No Minimum |
| Water Access Y/N | true |
| Monthly HOA Amount | 10 |
| Water View Y/N | true |
| Flood Zone Code | AE |
| In Law Suite YN | false |
| DockY/N | true |
Interior Features
| Interior Amenities | Ceiling Fan(s),Crown Molding,High Ceilings,Open Floorplan,Solid Wood Cabinets,Stone Counters,Walk-In Closet(s),Window Treatments |
|---|---|
| Flooring | Ceramic Tile |
| Furnished Y/N | Unfurnished |
| Total Stories | 1 |
| Air Conditioning Y/N | true |
| Heating Y/N | true |
| Fireplace Y/N | false |
| Laundry Features | Inside,Laundry Room |
| Total Bedrooms | 4 |
| LivingAreaSource | Public Records |
| Total Baths | 3 |
Exterior Features
| Exterior Amenities | Hurricane Shutters,Irrigation System,Rain Gutters,Sliding Doors |
|---|---|
| Water Source | Canal/Lake For Irrigation,Public |
| Lot Size Area | 10000 |
| Foundation Details | Slab,Stem Wall |
| Spa | false |
| Building Area Total | 3218 |
| Lot Dimensions | 80 x 125 |
| Lot Size Acres | 0.23 |
| Road Surface Type | Paved |
| Private Pool | true |
| Waterfront Y/N | true |
| Covered Spaces | 2 |
Amenities
- Foreclosure
- Views
- Short Sale
- New Construction
- Adult 55+
- Lease To Own
- No HOA Fees
- Furnished
- Primary On Main
- Air Conditioning
- Seller Finance
- Green
- Fixer Upper
- Horse
- Golf
- Fireplace
- Deck
- Garage
- Basement
- Pool
Property vs Single Family Average in 33981
Price
Taxes
Year Built
In The Neighborhood
PORT CHARLOTTE
$ 1,149,000
15109 Ingraham Boulevard
Port Charlotte, FL 33981
- Type
- Single Family
- Size
- 2,602 SqFt
- Rooms
- 4 Beds + 3.5 Baths
PORT CHARLOTTE
$ 892,000
9326 Rosebud Circle
Port Charlotte, FL 33981
- Type
- Single Family
- Size
- 2,482 SqFt
- Rooms
- 3 Beds + 2 Baths
PORT CHARLOTTE
$ 449,000
9296 Arrid Circle
Port Charlotte, FL 33981
- Type
- Single Family
- Size
- 1,710 SqFt
- Rooms
- 3 Beds + 2 Baths
PORT CHARLOTTE
$ 869,000
9351 Athel Drive
Port Charlotte, FL 33981
- Type
- Single Family
- Size
- 2,346 SqFt
- Rooms
- 4 Beds + 3 Baths
Port Charlotte
$ 500,000
15073 Ingraham Blvd
Port Charlotte, FL 33981
- Type
- Single Family
- Rooms
- 3 Beds + 2 Baths
PORT CHARLOTTE
$ 1,190,000
15148 Ingraham Boulevard
Port Charlotte, FL 33981
- Type
- Single Family
- Size
- 2,296 SqFt
- Rooms
- 4 Beds + 3.5 Baths
PORT CHARLOTTE
$ 1,190,000
15140 Ingraham Boulevard
Port Charlotte, FL 33981
- Type
- Single Family
- Size
- 2,296 SqFt
- Rooms
- 4 Beds + 3.5 Baths
PORT CHARLOTTE
$ 350,000
9494 Rosebud Circle
Port Charlotte, FL 33981
- Type
- Single Family
- Size
- 1,875 SqFt
- Rooms
- 4 Beds + 3 Baths
PORT CHARLOTTE
$ 429,000
9590 Honeymoon Drive
Port Charlotte, FL 33981
- Type
- Single Family
- Size
- 1,740 SqFt
- Rooms
- 3 Beds + 2 Baths
PORT CHARLOTTE
$ 649,000
14958 Wichita Road
Port Charlotte, FL 33981
- Type
- Single Family
- Size
- 1,985 SqFt
- Rooms
- 4 Beds + 2 Baths
Open House
PORT CHARLOTTE
$ 1,300,000
9222 Rosebud Circle
Port Charlotte, FL 33981
- Type
- Single Family
- Size
- 3,156 SqFt
- Rooms
- 4 Beds + 3 Baths
Open House
PORT CHARLOTTE
$ 2,250,000
9232 Arrid Circle
Port Charlotte, FL 33981
- Type
- Single Family
- Size
- 3,500 SqFt
- Rooms
- 4 Beds + 3 Baths
 Copyright © MFRMLS.com All information deemed reliable but not guaranteed. All properties are subject to prior sale, change or withdrawal. Neither listing broker(s) or information provider(s) shall be responsible for any typographical errors, misinformation, misprints and shall be held totally harmless. Listing(s) information is provided for consumers personal, non-commercial use and may not be used for any purpose other than to identify prospective properties consumers may be interested in purchasing. Information on this site was last updated Last updated on September 16, 2026 8:11 AM UTC The listing information on this page last changed on Last updated on September 16, 2026 8:11 AM UTCd. The data relating to real estate for sale on this website comes in part from the Internet Data Exchange program of MFR MLS.
All information deemed reliable but not guaranteed. All properties are subject to prior sale, change or withdrawal. Neither listing broker(s) or information provider(s) shall be responsible for any typographical errors, misinformation, misprints and shall be held totally harmless. Listing(s) information is provided for consumers personal, non-commercial use and may not be used for any purpose other than to identify prospective properties consumers may be interested in purchasing.
Updated on September 16, 2026 8:11 AM UTC
Copyright © MFRMLS.com All information deemed reliable but not guaranteed. All properties are subject to prior sale, change or withdrawal. Neither listing broker(s) or information provider(s) shall be responsible for any typographical errors, misinformation, misprints and shall be held totally harmless. Listing(s) information is provided for consumers personal, non-commercial use and may not be used for any purpose other than to identify prospective properties consumers may be interested in purchasing. Information on this site was last updated Last updated on September 16, 2026 8:11 AM UTC The listing information on this page last changed on Last updated on September 16, 2026 8:11 AM UTCd. The data relating to real estate for sale on this website comes in part from the Internet Data Exchange program of MFR MLS.
All information deemed reliable but not guaranteed. All properties are subject to prior sale, change or withdrawal. Neither listing broker(s) or information provider(s) shall be responsible for any typographical errors, misinformation, misprints and shall be held totally harmless. Listing(s) information is provided for consumers personal, non-commercial use and may not be used for any purpose other than to identify prospective properties consumers may be interested in purchasing.
Updated on September 16, 2026 8:11 AM UTC
 Copyright Southeast Florida Multiple Listing Service © 2026. Accuracy of listing information is not guaranteed. Listing information is provided for personal consumer, non-commercial use, solely to identify potential properties for potential purchase. All other use is strictly prohibited, is a violation of the terms of use, and may violate federal and state law.
Data Last Updated: September 16, 2026 8:47 AM UTC
Copyright Southeast Florida Multiple Listing Service © 2026. Accuracy of listing information is not guaranteed. Listing information is provided for personal consumer, non-commercial use, solely to identify potential properties for potential purchase. All other use is strictly prohibited, is a violation of the terms of use, and may violate federal and state law.
Data Last Updated: September 16, 2026 8:47 AM UTC
 © 2026 Florida Gulf Coast MLS (FGCMLS) Information deemed reliable, but not guaranteed. The IDX data relating to real estate for sale on this web site comes in part from the Florida Gulf Coast Multiple Listing Service. The information being provided is for consumers' personal, non-commercial use and may not be used for any purpose other than to identify prospective properties consumers may be interested in purchasing. Information is deemed reliable but not guaranteed.
 All information deemed reliable but not guaranteed. All properties are subject to prior sale, change or withdrawal. Neither listing broker(s) or information provider(s) shall be responsible for any typographical errors, misinformation, misprints and shall be held totally harmless. Listing(s) information is provided for consumer's personal, non-commercial use and may not be used for any purpose other than to identify prospective properties consumers may be interested in purchasing. The data relating
